
Dot Peen Marking
Marking & decoration · Mechanical
Dot peen marking uses a controlled stylus to build characters and Data Matrix symbols from small permanent indentations.
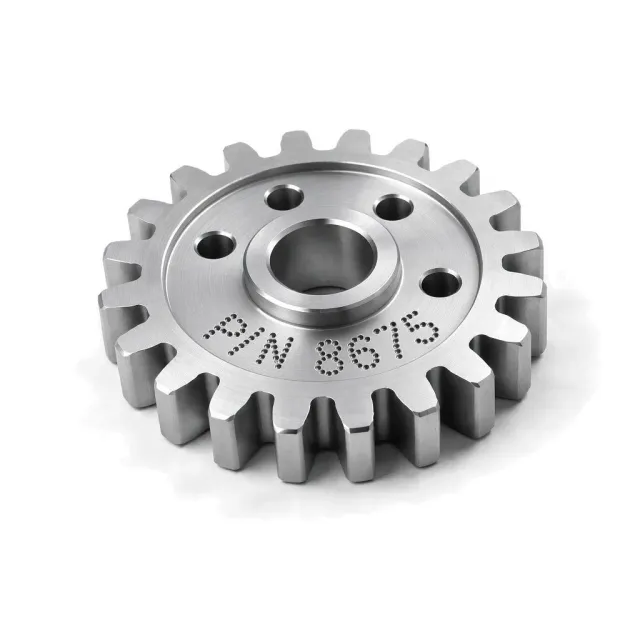
What is Dot peen?
It is used for serial numbers, VIN-like identifiers, UDI, and traceability on industrial metal parts.
How it works
A carbide or diamond stylus is driven pneumatically or electromagnetically while an XY mechanism positions each impact. Dot spacing and force form alphanumeric strokes or Data Matrix cells. The part must be supported so impact energy creates an indentation rather than vibration or bending. Controller software can insert variable data from a production system. Depth, dot diameter, pitch, and surface finish determine legibility and code grade.
Why specify it
- Automates variable serial and lot data
- Creates 50–500 µm permanent indentations
- Marks rough or scaled metal more robustly than many optical colour-change methods
- Can create Data Matrix direct-part marks
Where it falls short
- Impact noise and vibration require rigid fixturing
- Can deform thin sections or damage brittle materials
- Dot pattern is less cosmetic than laser or print
- Machine-readable codes require grading after marking
Dot peen at a glance
Dot peen is a middle-of-the-range finish; its best score is cosmetic quality (35 of 100), at a budget cost. It adds little corrosion protection or lubricity. Surface hardness is not rated: the finish leaves the part's own surface.
Each score is 0–100 against every finish in this catalog. Corrosion comes from salt-spray life (ASTM B117, log scale) and hardness from the finish layer's Vickers or pencil hardness; cosmetic, lubricity and cost are FabDigit's engineering assessment. Economy on the radar is the inverse of cost.
Dot peen key numbers
Typical values from the governing specifications and shop practice; bars are this finish against the highest value among marking & decoration finishes.
- Thickness
- 50–500 µm indentation depth; low-stress marking uses the shallow end of the range.
- Electrical
- Unchanged
- Colours
- substrate colour
- shadow contrast
- Appearance
- Industrial dotted characters or cells with visible and tactile indentations.
Specifications for Dot peen
The documents a drawing cites to define this finish, with the Type / Class rows that apply. Each links to a page explaining the standard, and US Government documents are free to download there.
| Standard | Type / Class | Thickness | Requirement / test | Status |
|---|---|---|---|---|
Identification Marking of U.S. Military Property · DoD | Human-readable information | — | Free-text identification containing the required enterprise identifier and part or identifying number, plus other contract data. · Visual legibility, content, location, permanence, and workmanship. | Active |
| Machine-readable information | — | Linear or two-dimensional machine-readable marking, including IUID data when required. · Data syntax, symbol verification, readability, permanence, and contract-specified quality grade. | ||
| Item Unique Identification | — | Machine-readable unique item identifier constructed from approved enterprise and item data elements. · UII construct validation, data-content verification, symbol quality, and permanence. |
Test and related methods: ISO 15415 (Automatic Identification and Data Capture Techniques — Bar Code Symbol Print Quality Test Specification — Two-Dimensional Symbols), AS9132 (Data Matrix Quality Requirements for Parts Marking).
Drawing call-out
DOT PEEN MARK PER MIL-STD-130, DATA MATRIX ECC200, 8 × 8 MM, 0.25 MM DOT PITCH, 0.10–0.20 MM DEEP, GRADE 2.5 MIN PER ISO 15415Pattern: MARK PER MIL-STD-130, METHOD <LASER|DOT PEEN|ELECTROCHEMICAL ETCH|LABEL>, CONTENT <DATA ELEMENTS>, LOCATION AS SHOWN, [IUID/MRI REQUIREMENTS]
Which materials take Dot peen?
Verdict per material family, with the grades that behave differently. Each family links to its datasheets in the material library.
| Material family | Verdict | Notes |
|---|---|---|
| Yes | Marks readily; reduce force on thin walls. | |
| Yes | Takes a clear indent at low force. | |
| Yes | Common with carbide stylus and rigid support. | |
| Yes | A primary application, subject to hardness capability. | |
| With care | Soft copper takes a deep indent and can raise a rim; support the part. | |
| With care | Possible at low force; thin magnesium walls distort and raise a fire-risk chip. | |
| With care | Mark depth and fatigue location require review. | |
| With care | Soft zinc takes a deep indent and can raise a rim; support the part. | |
| Limited | Rigid plastics can take a shallow mark; most polymers rebound or crack. | |
| No | Impact marking fractures ceramics. | |
| No | Impact marking fractures glass. |
How Dot peen is applied, and what it does to the part
- 1Fixture and support part
- 2Load layout and variable data
- 3Set stylus force and dot pitch
- 4Mark
- 5Clean if required
- 6Verify content and code grade
| Dimensions | Each dot displaces material 50–500 µm deep and can print through unsupported thin walls. |
|---|---|
| Masking | Rarely needed. Protect adjacent cosmetic surfaces and coatings from fixture and stylus contact. |
| Electrical | Unchanged |
| Appearance | Industrial dotted characters or cells with visible and tactile indentations. |
| Added lead time | 1–2 working days on top of the bare part |
Design rules for Dot peen
What to decide on the drawing before the part goes to the finisher.
- Provide rigid support directly behind the marking area.Impact on unsupported walls causes bounce and distortion.
- Keep the mark away from fatigue-critical edges and thin membranes.Indentations are local stress raisers.
- Specify dot depth, pitch, code size, and verification grade.Readability cannot be controlled by character height alone.
- Use a locally flat area for machine-readable codes.Curvature changes lighting and dot geometry.
Dot peen versus the alternatives
Finishes engineers weigh against Dot peen, and when each wins.
| Finish | Corrosion | Hardness | Cosmetic | Cost | Thickness | Choose it when |
|---|---|---|---|---|---|---|
Dot peen this page | 0 | — | 35 | $ | 50–500 µm | — |
| 0 | — | 70 | $ | 0–50 µm | for finer, quieter, noncontact marking | |
| 0 | — | 38 | $ | 100–500 µm | for simple repeated fixed characters |
The radar overlays Dot peen with Laser Marking, its most common alternative — chosen for finer, quieter, noncontact marking. Scores in the table are 0–100 across every finish in the catalog.
Cost, lead time and compliance
Relative cost
Dot Peen Marking is a budget-cost finish ($): cheaper than about 81 % of the finishes FabDigit quotes.
Finishing is priced per part with a lot minimum, from FabDigit's own China-side rates. The exact figure appears on the instant quote once the part is uploaded.
Lead time and compliance
| Added lead time | 1–2 working days |
|---|---|
| RoHS | Compliant |
| Notes | The process adds no ink or chemical coating; extraction may be needed if marking breaks an existing hazardous coating. |
What Dot peen is used for
- Automotive traceability
- Aerospace part identification
- Heavy-equipment serial numbers
- UDI on robust instruments
- Data Matrix direct-part marks
Dot peen — frequently asked
Dot peen vs laser marking: which is more permanent?
Dot peen leaves 50–500 µm indentations that remain after surface colour and paint wear. Laser marking can be zero-depth or engraved up to about 50 µm in this catalog, but offers finer and more cosmetic results.
Can dot peen mark a Data Matrix code?
Yes, dot peen can form ECC200 direct-part marks. Grade the finished symbol to ISO 15415 and control dot pitch, depth, quiet zone, lighting, and surface curvature.
How deep is dot peen marking?
A typical working range is 50–500 µm, with shallow settings used where stress or wall thickness matters. Put a minimum and maximum depth on the drawing when permanence is critical.
Can dot peen mark thin sheet metal?
It can, but the sheet needs close backing and reduced impact energy. Inspect the reverse face because dots can print through or warp an unsupported panel.
Does dot peen marking affect fatigue life?
Each indentation acts as a small notch, so location and depth matter on cyclically loaded parts. Keep marks out of high-stress zones and obtain engineering approval for fatigue-critical hardware.
Other marking & decoration finishes
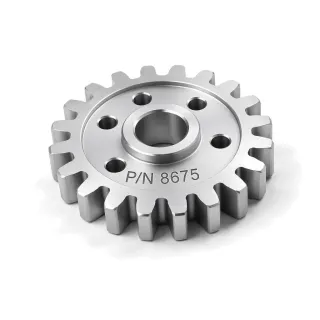 Chemical EtchingChemical etching uses a patterned resist and material-specific etchant to recess graphics or create a frosted contrast.CorrosionHardnessCost$$$
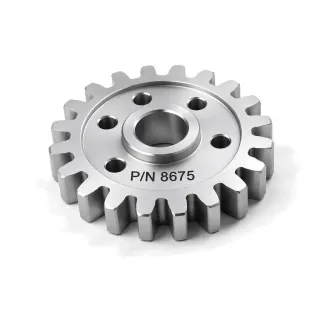 Electrochemical EtchingElectrochemical etching makes a localized permanent mark on an electrically conductive part through a stencil and electrolyte.CorrosionHardnessCost$$
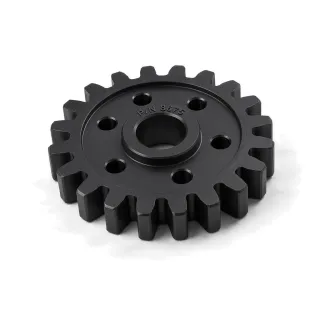 Embossing and DebossingEmbossing raises artwork above a surface, while debossing recesses it through forming dies or molded tool geometry.CorrosionHardnessCost$$$
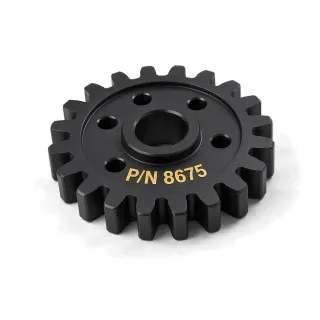 Hot StampingHot stamping uses a heated die to transfer pigmented or metallic foil onto a part.CorrosionHardnessCost$$
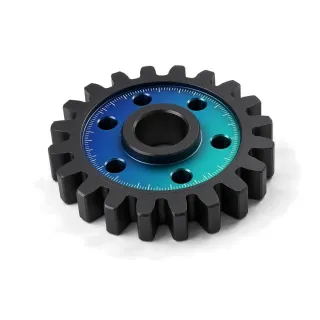 In-Mold Decoration (IMD)In-mold decoration places a formed, printed decorative film in an injection mold so the graphic becomes part of the molded surface.CorrosionHardnessCost$$$$
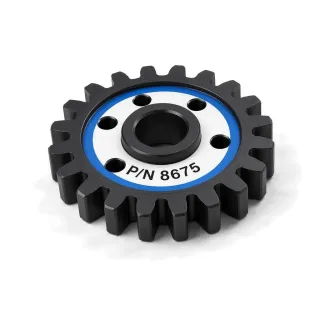 In-Mold Labeling (IML)In-mold labeling places a preprinted label in the mold before plastic is injected.CorrosionHardnessCost$$$
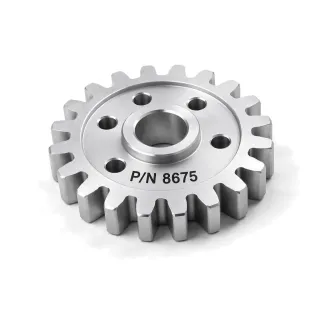 Ink StampingInk stamping transfers a fixed image from a rubber, polymer, or metal stamp onto a part.CorrosionHardnessCost$
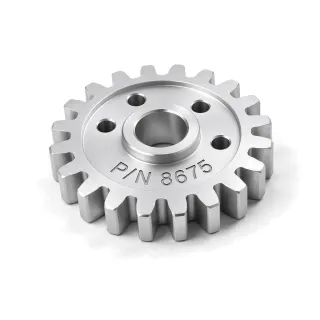 Mechanical EngravingMechanical engraving cuts text, symbols, serials, or decorative lines into a surface with a rotating or dragging tool.CorrosionHardnessCost$$