
As Machined
Mechanical finishing · Mechanical
As machined is the baseline CNC condition with no secondary cosmetic finishing.
Reference page — As machined is not in the instant-quote configurator. Upload the part, name the finish in the notes, and an engineer quotes it with the part.
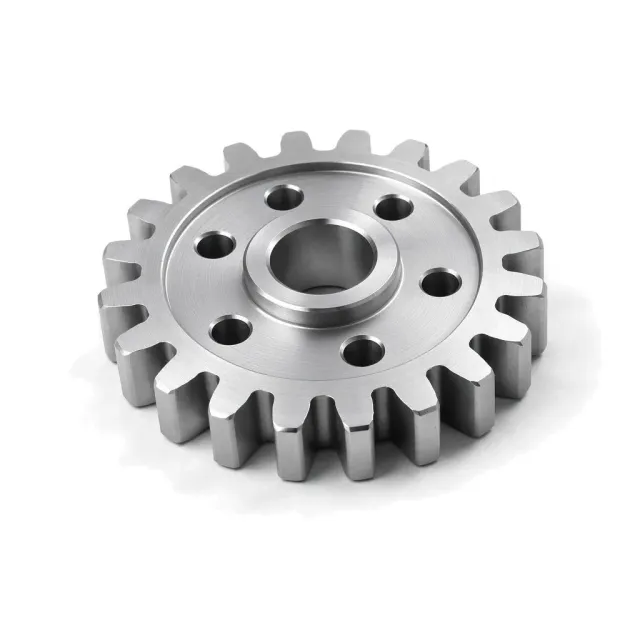
What is As machined?
Tool marks remain visible, and the machined geometry preserves drawing tolerances better than abrasive post-processing.
How it works
The cutting tool itself generates the final surface; abrasive media or grit is not applicable. Feed per tooth, tool nose radius, runout, rigidity, material, coolant, and tool wear set the lay and profile. Ra 1.6–3.2 µm (63–125 µin) is a common commercial result. Common drawing classes are 0.8 µm (32 µin), 1.6 µm (63 µin), 3.2 µm (125 µin), and 6.3 µm (250 µin), measured under ASME B46.1 or ISO 21920.
Why specify it
- Lowest secondary-process cost
- Common Ra 1.6–3.2 µm (63–125 µin)
- Best preservation of machined dimensions
- Shortest lead time
Where it falls short
- Visible cutter and feed marks remain
- Appearance varies by toolpath and setup
- Burr removal is still required
- Ra alone does not control lay or waviness
As machined at a glance
As machined is a middle-of-the-range finish; its best score is cosmetic quality (20 of 100), at a budget cost. It adds little corrosion protection or lubricity. Surface hardness is not rated: the finish leaves the part's own surface.
Each score is 0–100 against every finish in this catalog. Corrosion comes from salt-spray life (ASTM B117, log scale) and hardness from the finish layer's Vickers or pencil hardness; cosmetic, lubricity and cost are FabDigit's engineering assessment. Economy on the radar is the inverse of cost.
As machined key numbers
Typical values from the governing specifications and shop practice; bars are this finish against the highest value among mechanical finishing finishes.
- Thickness
- No coating; typical Ra 1.6–3.2 µm (63–125 µin).
- Electrical
- Unchanged
- Appearance
- Visible directional or toolpath-dependent cutter marks.
Specifications for As machined
The documents a drawing cites to define this finish, with the Type / Class rows that apply. Each links to a page explaining the standard.
Drawing call-out
AS MACHINED, Ra 3.2 µm MAX UNLESS OTHERWISE SPECIFIED; REMOVE BURRS AND BREAK SHARP EDGES 0.2–0.4 mmWhich materials take As machined?
Verdict per material family, with the grades that behave differently. Each family links to its datasheets in the material library.
| Material family | Verdict | Notes |
|---|---|---|
| Yes | Common baseline for CNC aluminum parts. | |
| Yes | Suitable; protect against smear and media embedment. | |
| Yes | Suitable; expect faster cutting and easier smearing than steel. | |
| Yes | As-machined plastics are common; tool marks remain visible. | |
| Yes | Functional baseline; passivation may follow if required. | |
| Yes | Requires corrosion protection where service environment demands it. | |
| Yes | Suitable with contamination-controlled tooling or media. | |
| With care | Possible with non-sparking media and fire-safe dust control. | |
| With care | Soft die-cast zinc cuts quickly and can embed media. |
How As machined is applied, and what it does to the part
- 1Machine to final size
- 2Deburr within stated edge break
- 3Clean
- 4Inspect dimensions
- 5Measure Ra where specified
| Dimensions | No secondary abrasive operation changes dimensions; specified machined tolerances survive, subject to normal deburring at edges. |
|---|---|
| Build-up per side | 0 µm — No post-process buildup or removal. |
| Masking | Rarely needed. No secondary finish is applied. |
| Electrical | Unchanged |
| Appearance | Visible directional or toolpath-dependent cutter marks. |
| Added lead time | 0 working days on top of the bare part |
Design rules for As machined
What to decide on the drawing before the part goes to the finisher.
- Put the Ra symbol on functional faces.A blanket roughness requirement adds avoidable machining cost.
- Specify lay where sealing or sliding demands it.Equal Ra values can have different directional behavior.
- Define edge break separately.As machined does not mean burrs may remain.
- Use 0.8 µm only where needed.Ra 0.8 µm (32 µin) usually needs a fine finishing pass.
As machined versus the alternatives
Finishes engineers weigh against As machined, and when each wins.
| Finish | Corrosion | Hardness | Cosmetic | Cost | Thickness | Choose it when |
|---|---|---|---|---|---|---|
As machined this page | 0 | — | 20 | $ | 0 µm | — |
| 5 | — | 65 | $ | 0 µm | when tool marks must be visually homogenized | |
| 0 | — | 35 | $$$ | 0 µm | when tighter flatness and lower Ra are required |
The radar overlays As machined with Bead Blasting, its most common alternative — chosen when tool marks must be visually homogenized. Scores in the table are 0–100 across every finish in the catalog.
Cost, lead time and compliance
Relative cost
As Machined is a budget-cost finish ($): cheaper than about 100 % of the finishes FabDigit quotes.
Finishing is priced per part with a lot minimum, from FabDigit's own China-side rates. The exact figure appears on the instant quote once the part is uploaded.
Lead time and compliance
| Added lead time | 0 working days |
|---|---|
| RoHS | Compliant |
| Notes | No secondary finishing chemistry or media is used. |
What As machined is used for
- Functional prototypes
- Internal brackets
- Precision housings
- Machine components
As machined — frequently asked
what Ra is as machined
A common CNC as-machined range is Ra 1.6–3.2 µm (63–125 µin). Capability depends on material, tool geometry, feed, rigidity, and whether the surface is turned, milled, bored, or faced.
what does Ra 0.8 mean
Ra 0.8 µm equals about 32 µin and is a fine machined finish. It often requires a dedicated finishing pass and good tool condition.
what do Ra 1.6 3.2 and 6.3 mean
Ra 1.6 µm is about 63 µin, 3.2 µm is 125 µin, and 6.3 µm is 250 µin. Lower values are smoother, but Ra does not describe lay or waviness.
does as machined include deburring
Production parts should be free of burrs, but the drawing should state an edge-break range such as 0.2–0.4 mm. Broad abrasive blending is not implied.
what tolerances survive bead blasting after machining
As-machined dimensions are least disturbed because there is no secondary abrasion. Bead blasting removes essentially no bulk stock but can alter edge condition and precision surface texture.
Other mechanical finishing finishes
 Aluminum Bright DipBright dipping is a chemical polishing pretreatment that levels microscopic peaks on aluminum to produce a reflective surface before anodizing.CorrosionHardnessCost$$
 Brushed FinishBrushing creates a directional grain with abrasive belts, wheels, or pads.CorrosionHardnessCost$$
 DeburringDeburring removes loose or sharp burrs left by cutting, punching, molding, or casting.CorrosionHardnessCost$
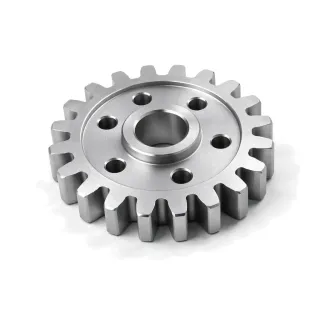 Edge RoundingEdge rounding deliberately replaces a sharp edge with a controlled radius or broad edge break.CorrosionHardnessCost$
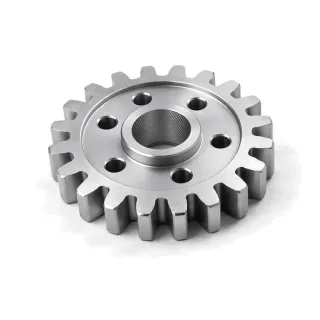 HoningHoning precision-finishes bores with expanding abrasive stones and a controlled cross-hatch.CorrosionHardnessCost$$$
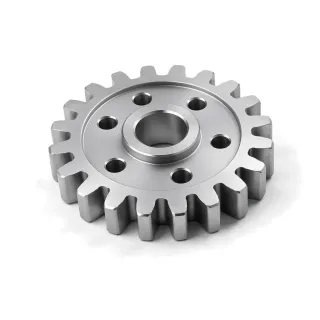 LappingLapping is a precision loose-abrasive process used to improve flatness, parallelism, and very fine roughness.CorrosionHardnessCost$$$$
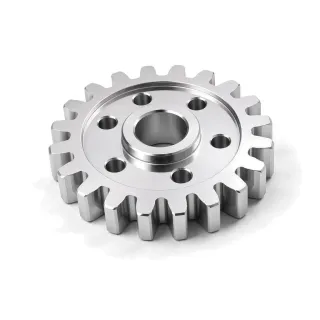 Mirror PolishingMirror polishing removes visible directional scratches and buffs the surface to high specular reflectance.CorrosionHardnessCost$$$$
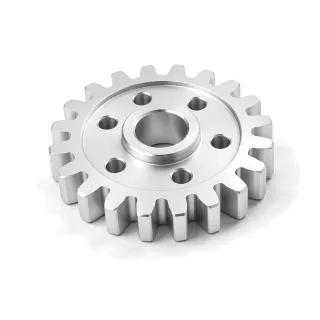 PolishingMechanical polishing progressively removes surface peaks and scratches to produce a smooth glossy surface.CorrosionHardnessCost$$$